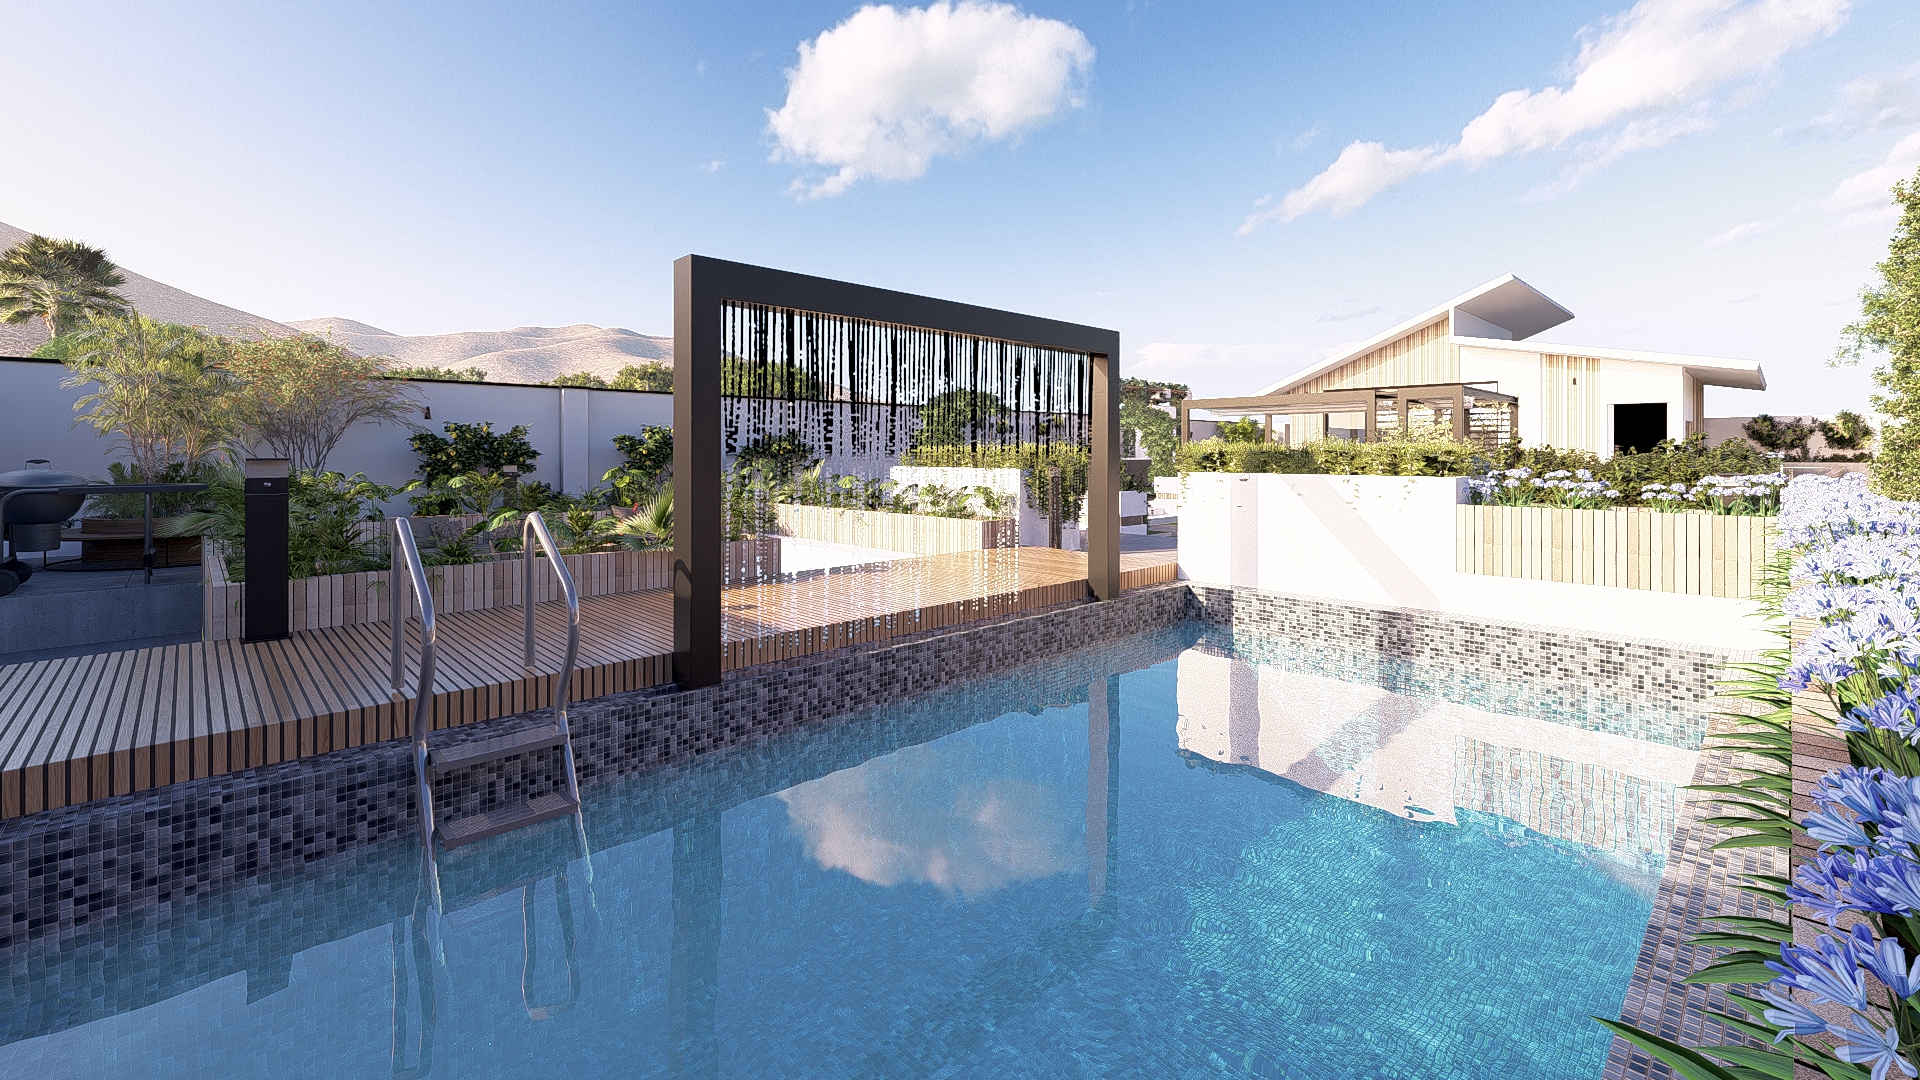
اینجا تعادل میان گذشته وحال است،جایی برای زندگی ،آرامش ونفس کشیدن... ایده طراحی این باغ ویلا تلفیقی است از اصالت ونوگرایی،جایی که خطوط ساده معماری مدرن در کنارروح عناصر سنتی جان میگیرند.استفاده از متریال طبیعی وجزییات الهام گرفته از معماری ایرانی فضایی خلق می کند آرام،اصیل ودر عین حال امروزی. The design concept of this villa is inspired by authenticity and elegance. It draws from traditional Japanese homes, where clean architectural lines blend seamlessly with natural elements, creating a space that embodies peace, authenticity, and a contemporary lifestyle.
مشاهده پروژه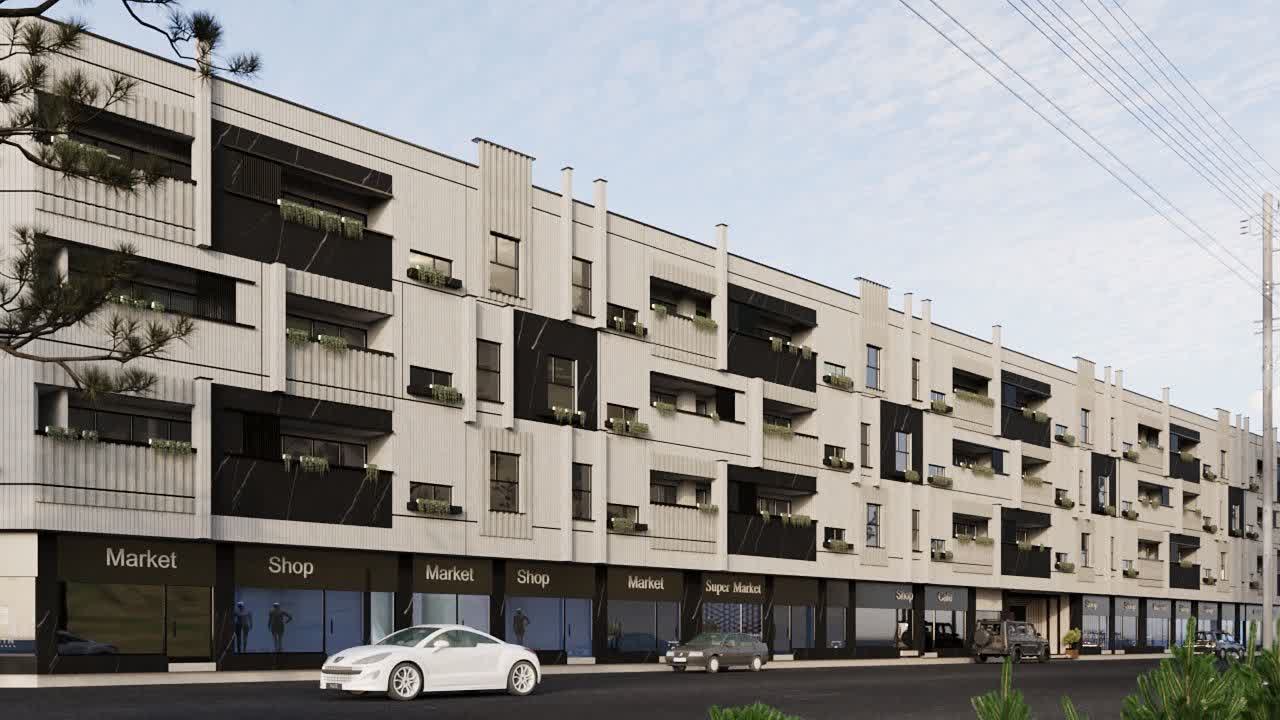
طراحی نما مجتمع مسکونی 60 واحدی—خیرین مسکن ساز شاهین شهر ومیمه 1-طراحی نمای این مجتمع مسکونی،زبان ملموس تفکر است،آنجایی که تمرکز برخلق هم نشینی بی نقص میان هندسه مدرن ومتریال های فاخر است. هر کنج،هرسایه روشن وهر خط افقی وعمودی بادقتی وسواس گونه برای ایجاد یک هویت منحصر به فرد انتخاب شده اند. طراحی نمای این مجتمع مسکونی بادرنظرگرفتن چند موضوع مهم انجام شده است- استفاده از المانهای عمودی در نماکه باعث میشود کشیدگی زیادساختمان کمتر بنظر برسد وبربلندی ساختمان تاکید کند. جایگذاری وابعاد پنجره ها باهدف نورگیری بیشتر وعملکرد بهتر فضاهای داخلی در نظر گرفته شده است. استفاده از متریال مناسب ازجهت دردسترس بودن ،زیبایی،کیفیت،مدنظر قرارگرفته است ،استفاده از سنگ مشکی وآجر سفید جهت ایجاد کنتراست وطراحی باجابجایی درطبقات باهدف جلوگیری از کسالت ویکنواختی نما طراحی ورودی باهدف ایجاد حس دعوت کنندگی The design of this residential complex was carried out by considering several important factors. The use of vertical elements in the facade helps reduce the impression of excessive building width and emphasizes the height of the structure. The placement and dimensions of the windows were determined with the aim of increasing natural light and improving the functionality of the interior spaces. Appropriate materials were selected in terms of availability, beauty, and quality. The use of black stone and white brick was intended to create contrast. The design incorporates offsetting in the floors to prevent monotony and uniformity in the facade. The entrance was designed to create a welcoming sense. Project: Design of the facade for a 60-unit residential complex of the Shahin Shahr and Meymeh Housing Charity The design of this residential complex facade is the language of tangible thought, where the focus was on creating a seamless coexistence between modern geometry and refined materials. Every corner, every interplay of light and shadow, and every horizontal and vertical line was chosen with meticulous care to create a unique identity.
مشاهده پروژه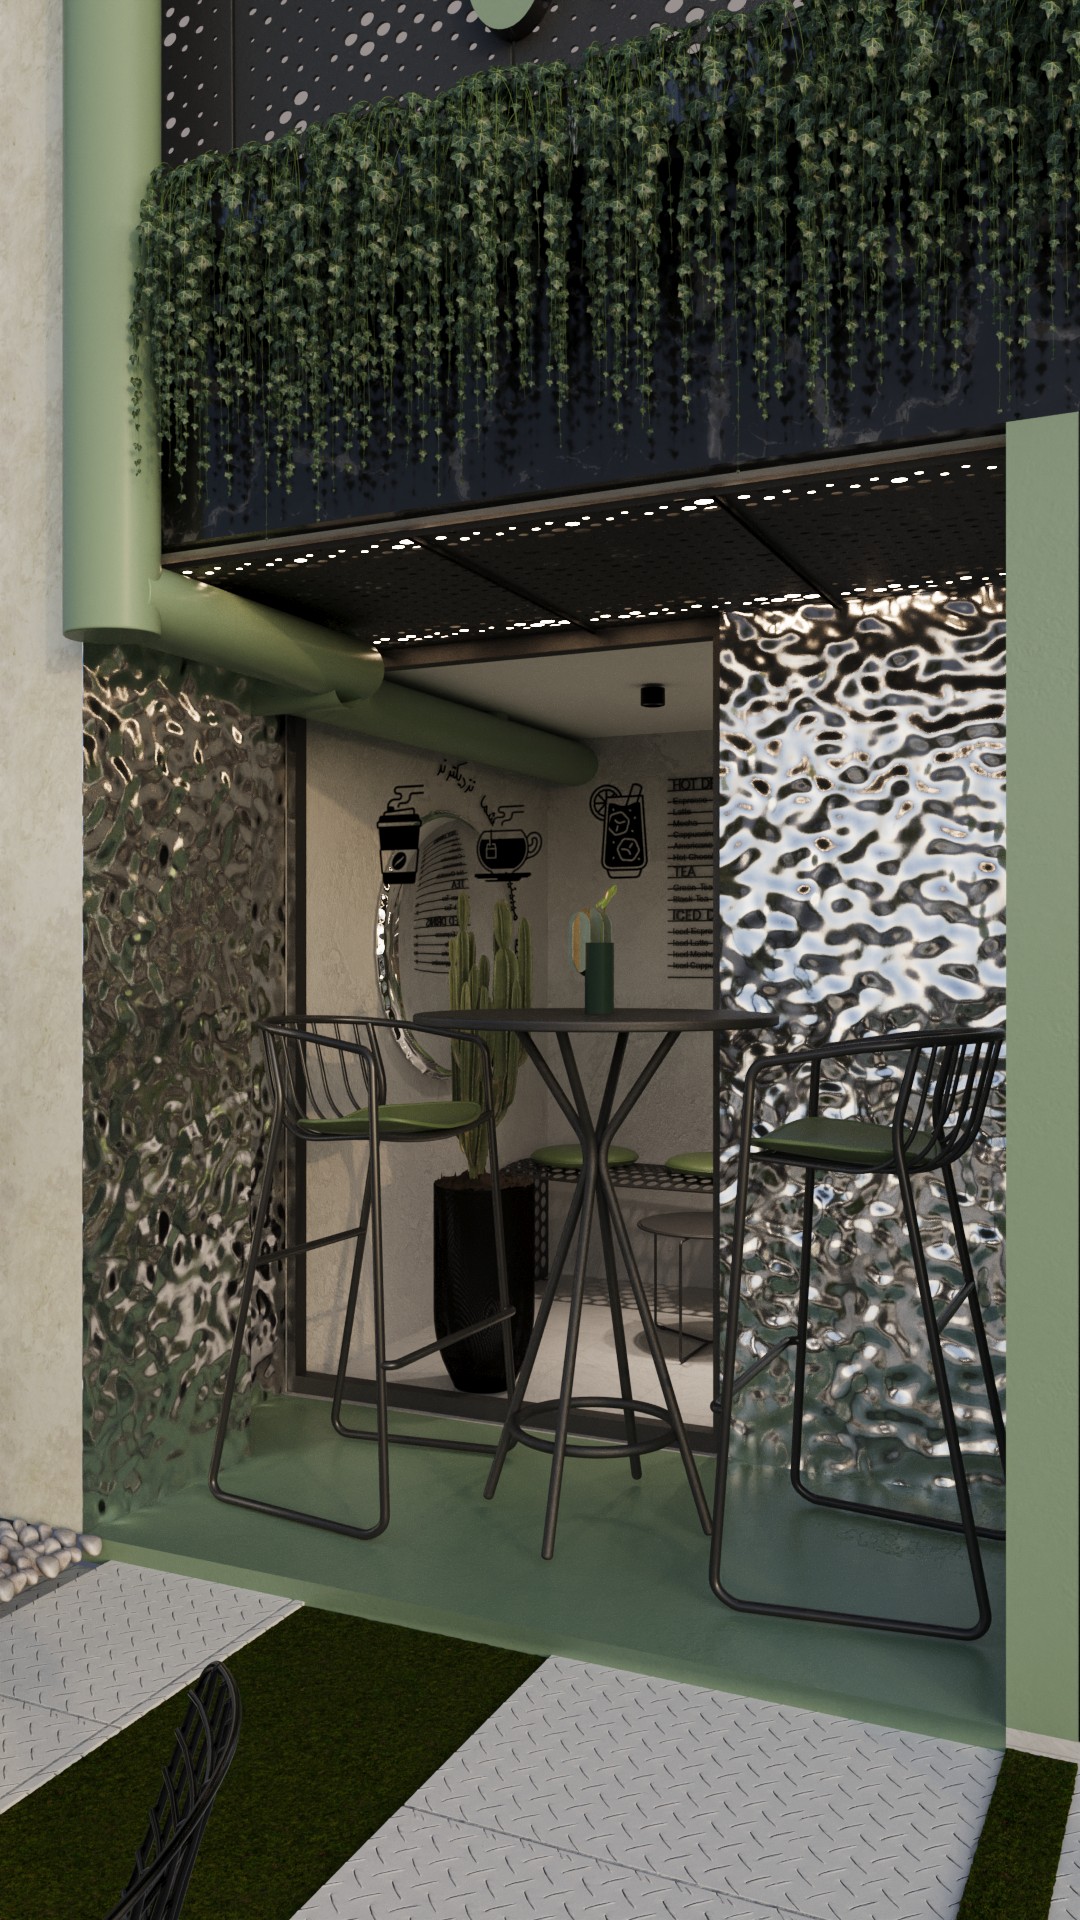
کافه ثمین درقلب منطقه صنعتی وشلوغ ترین قسمت شهر،جایی که آهن وبتن روایتگرروزهای کاری اند،فضایی خلق کردیم برای مکث،گفتگو ولذت بردن از یک فنجان قهوه. طراحی این کافه تلفیقی از هویت صنعتی،متریال خام وگرمای یک فضای صمیمی است،جایی که کار وآرامش به هم می رسند. درمیان دیوار وآهن سبز یادآور زندگی است.’’ In the heart of the industrial district, in the busiest part of the city where iron and concrete tell the story of daily work, we created a space to pause, talk, and enjoy a cup of coffee. This café’s design combines industrial character, raw materials, and the warmth of an intimate atmosphere, a place where work and relaxation meet. Among the walls and iron, the greenery is a reminder of life.
مشاهده پروژهطراحی معماری با تمرکز بر زیبایی و عملکرد