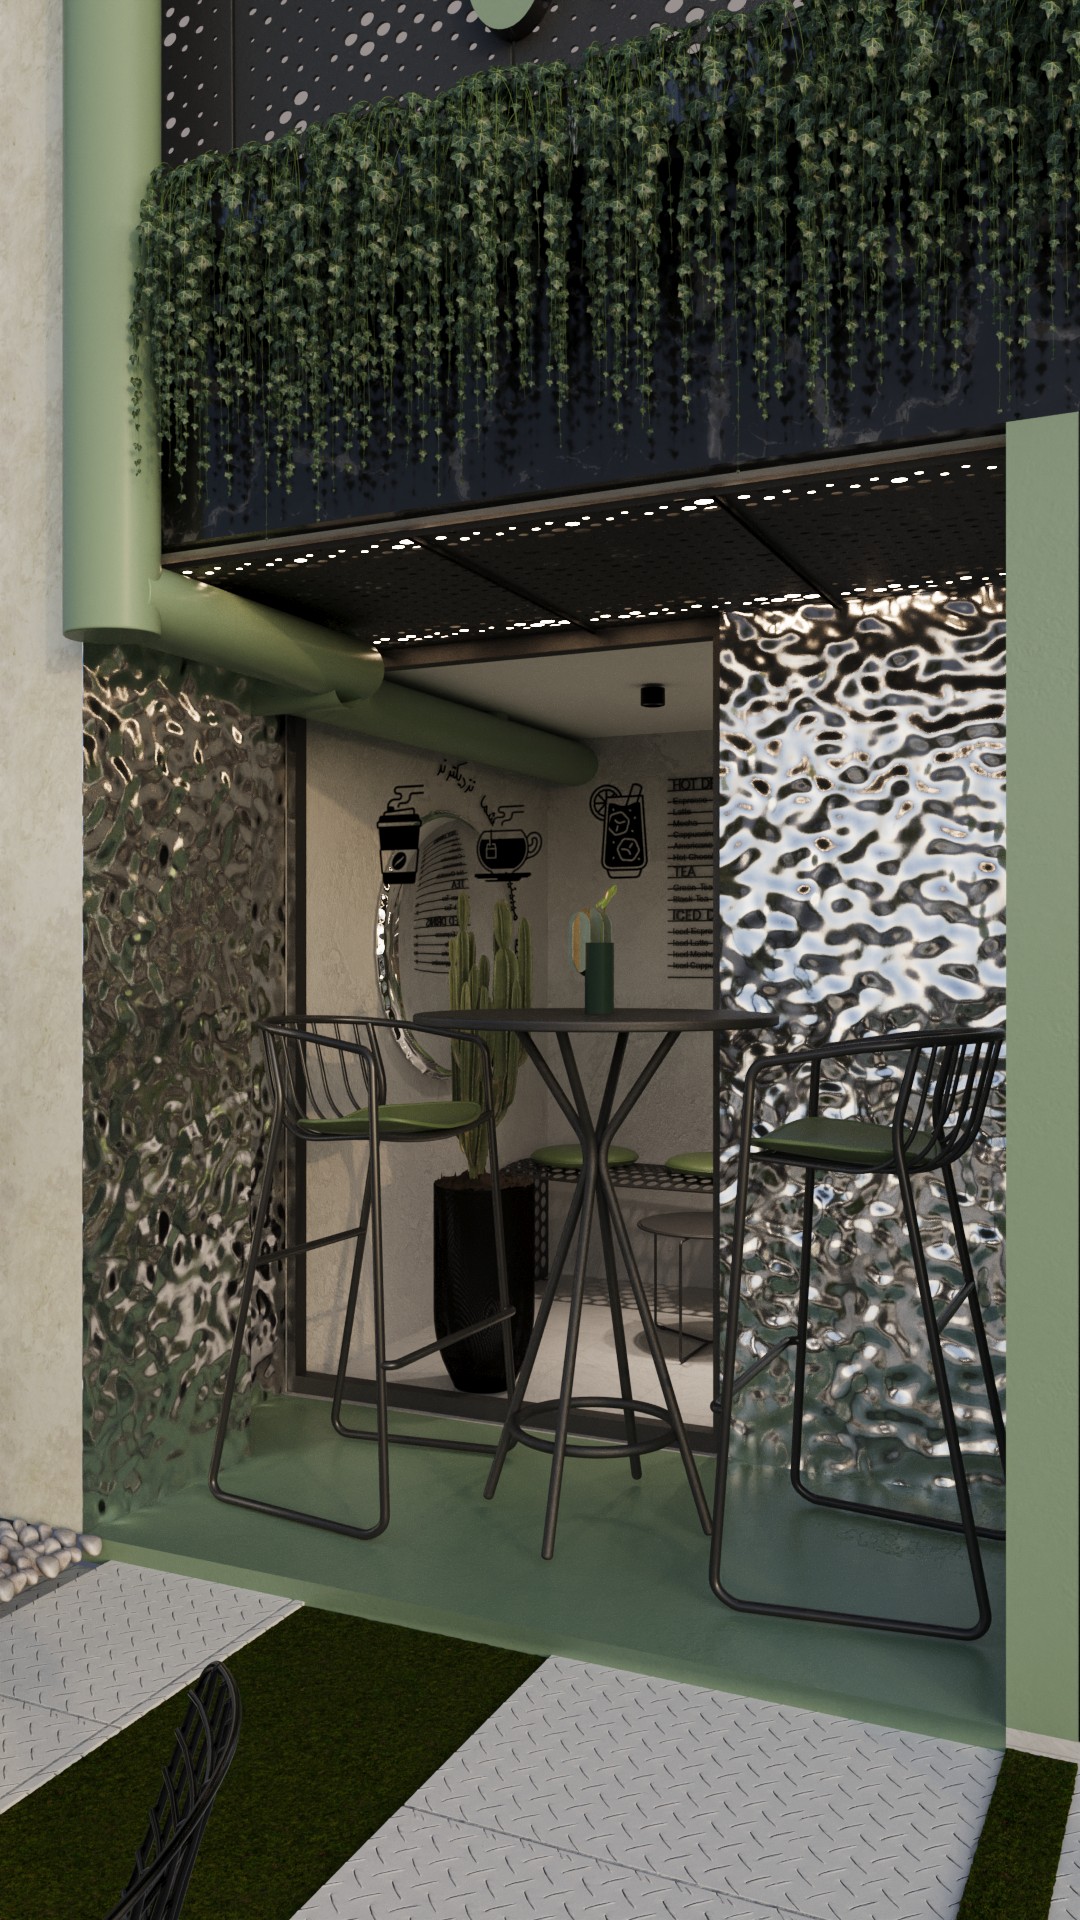
دستهبندی: معماری
شهر: اصفهان،گز
سال: 1404
متراژ: 20
کافه ثمین
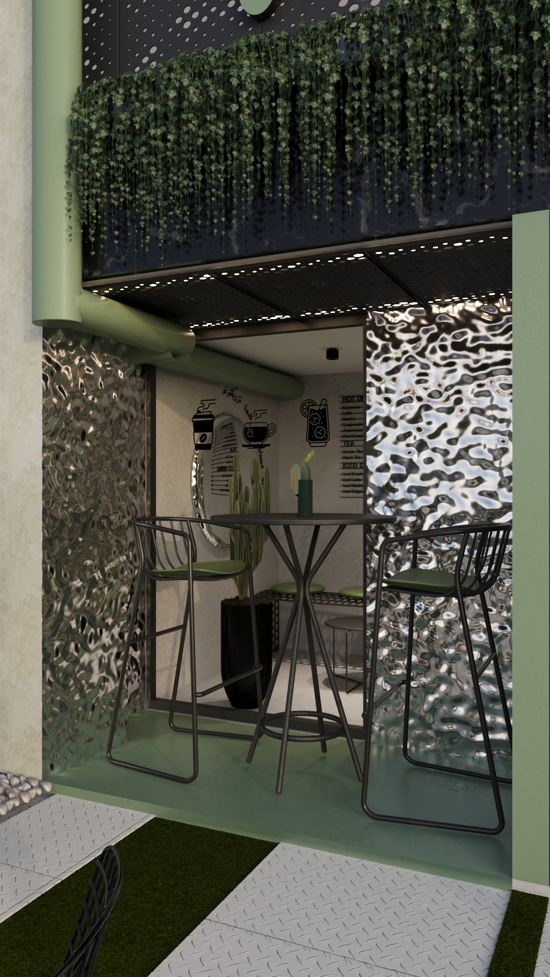
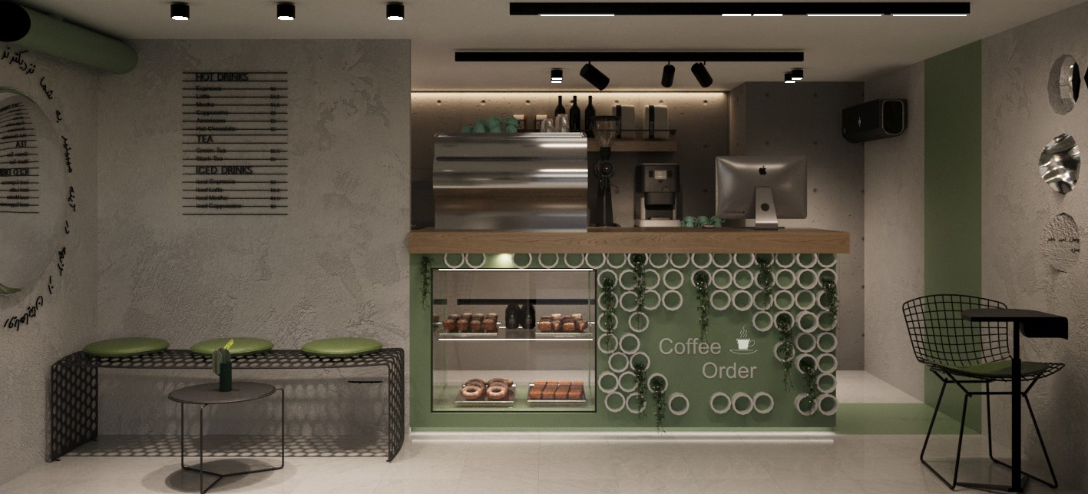
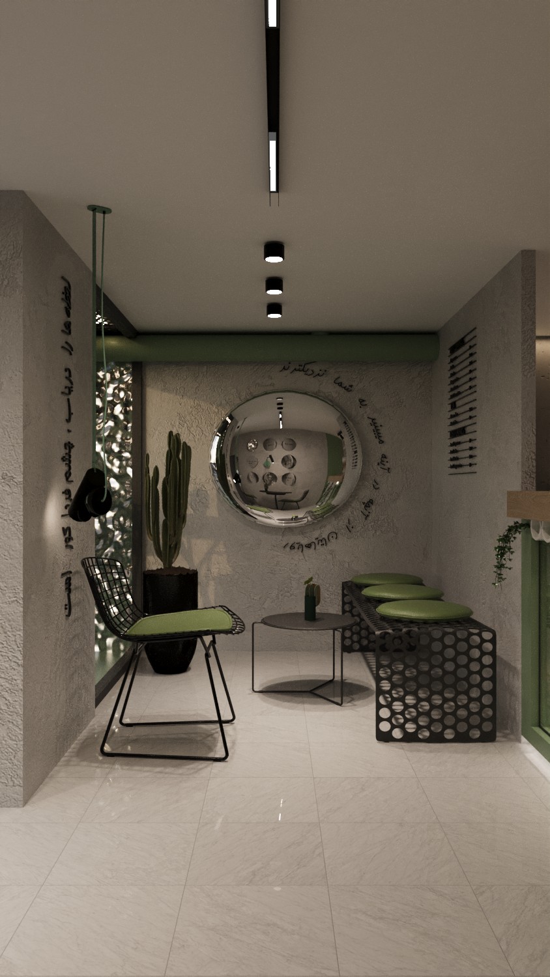
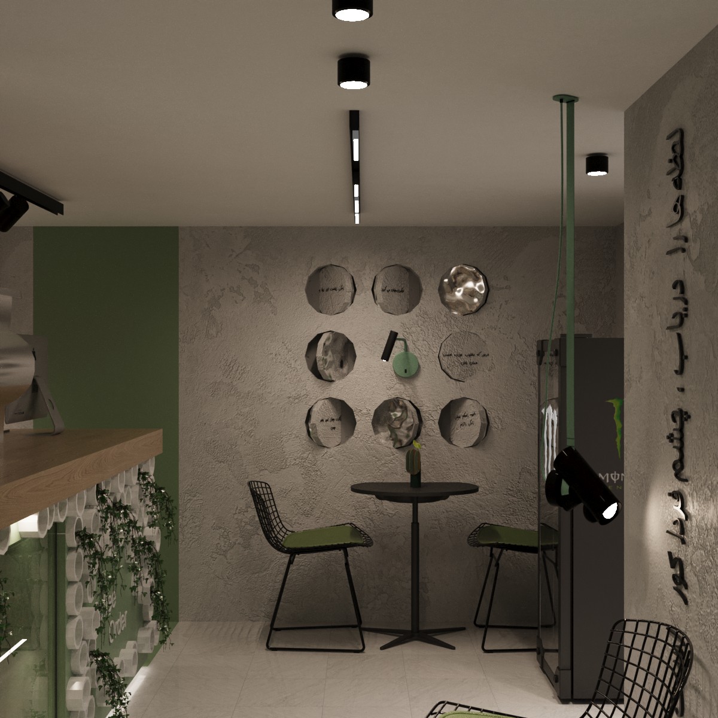
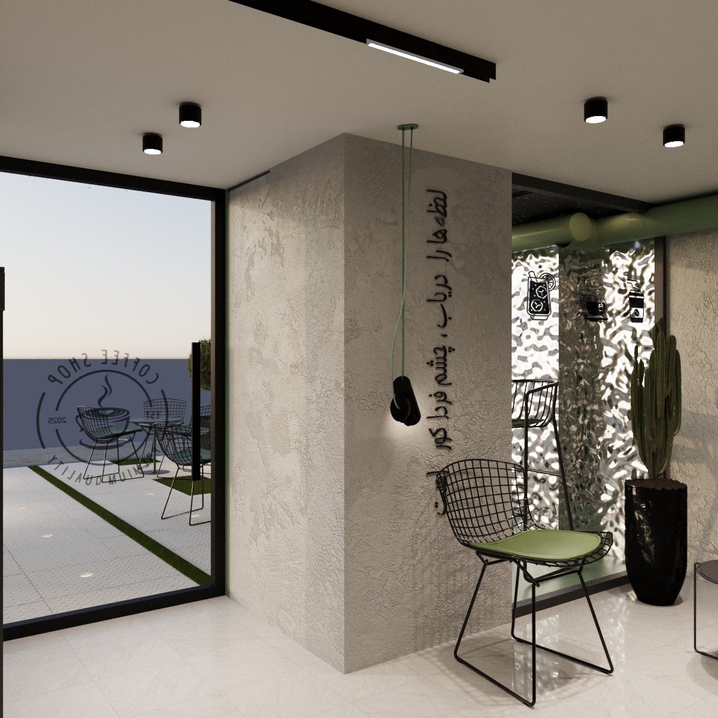
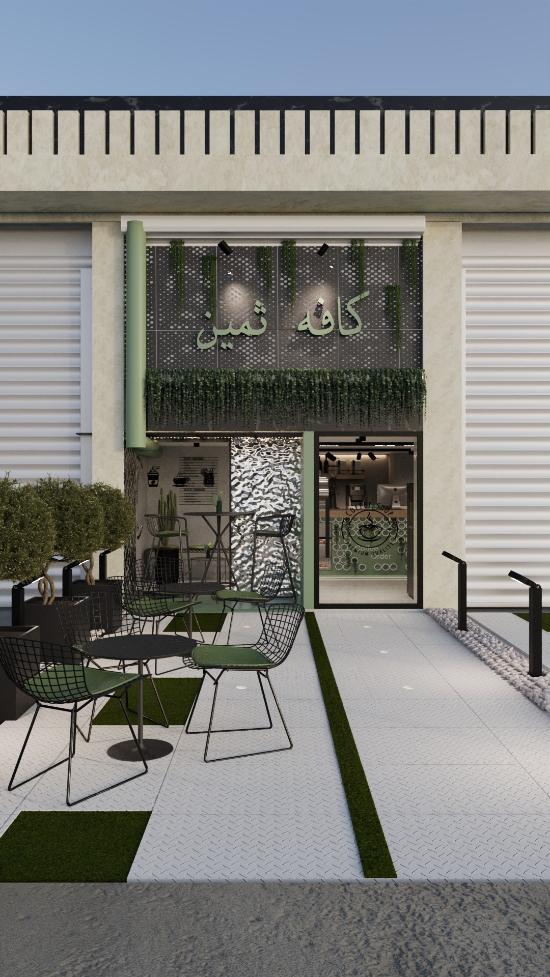
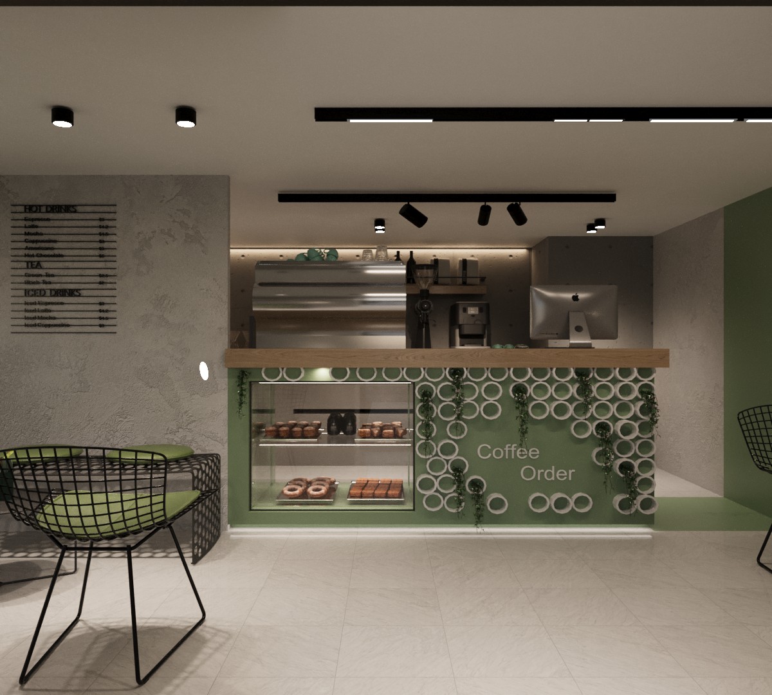
درقلب منطقه صنعتی وشلوغ ترین قسمت شهر،جایی که آهن وبتن روایتگرروزهای کاری اند،فضایی خلق کردیم برای مکث،گفتگو ولذت بردن از یک فنجان قهوه.
طراحی این کافه تلفیقی از هویت صنعتی،متریال خام وگرمای یک فضای صمیمی است،جایی که کار وآرامش به هم می رسند.
درمیان دیوار وآهن سبز یادآور زندگی است.’’
In the heart of the industrial district, in the busiest part of the city where iron and concrete tell the story of daily work, we created a space to pause, talk, and enjoy a cup of coffee.
This café’s design combines industrial character, raw materials, and the warmth of an intimate atmosphere, a place where work and relaxation meet.
Among the walls and iron, the greenery is a reminder of life.